

Architecture studio & technical documentation
Technical Documentation, BIM & Design
on demand
Scale your production capacity with reliable Construction Permit Sets, coordinated BIM models, and professional architectural design - delivered by an experienced team that works as a seamless extension of yours.
+100
PROJECTS DELIVERED
12 years
OF COMBINED EXPERIENCE
4 countries
WHERE WE ACTIVELY SERVE
100%
REMOTE - ON-TIME DELIVERY
DECENTRALIZED MODEL / GLOBAL WORKFLOW
We work from anywhere, for projects anywhere
Global technical capacity, wherever and whenever you need it. Through a fully remote workflow, we support architecture firms, contractors, and developers across the United States, Europe, and Latin America. We integrate seamlessly with your tools, standards, and schedules to deliver consistently high-quality results - wherever your projects are located.
UNITED STATES
EUROPE
COLOMBIA
TRACK 01
For architects, engineers & contractors
Permit sets, BIM modeling and coordination.
TRACK 02
For property owners & businesses
Interior design and construction oversight.
TRACK 01 - B2B
We are your production team
Scale drafting and modeling capacity without headcount. We adapt to your time zone, and your standards.
Permit sets & construction documents
Permit-ready drawing sets suitable for U.S. jurisdictions. You stamp and seal, we deliver a clean, coordinated set.
Residential
1-2 weeks
3D Modeling - BIM and CAD
Revit, point clouds to BIM, and CAD drafting, with LOD and naming standards agreed before we begin.
Small model
1-3 weeks
BIM Coordination
Model federation and clash detection in Navisworks. Every clash resolved on screen is a change order you don’t pay for on site.
Initial cycle
2-3 weeks
TRACK 02 - B2C
From concept to finished space
We design and oversee the full transformation of a space.
Architecture and interior design
Residential, office and commercial spaces. We make designs with judgment and efficiency, focused on decisions that add value to the property.
Concept
1-3 weeks
Construction oversight
We coordinate contractors, review progress against plans, and document changes. We provide reports so you know exactly where your project stands.
Minimum
4 weeks
Selection
Projects

MITCHELL
Permit set
2026

IPCE - MADRID
BIM Modeling
2024
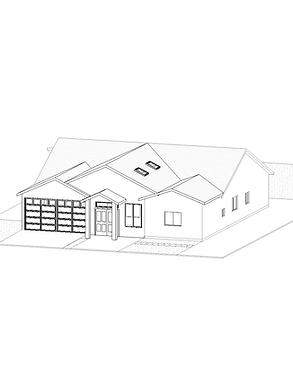
SUBRAMANIAN
Permit set
2025
METHOD
How do we work?
A short and explicit process, the same on both fronts.
01 / Agreement
We agree on deliverables and standards
Before anything is drawn we settle deliverables, format, naming conventions and dates. Nothing is left implied.
02 / Production
Reviewable milestones
We deliver in milestones so you can review as you go, not at the end, when corrections get expensive.
03 / Handoff
Revisions and final delivery
We address comments and reissue. The file arrives ready to use, not ready to fix.